

Address
541 Basalt Springs Way, Naches, WA
Price
$ 669,000
Property Attributes
- MLS#291788
- TypeSingle Family
- Listing Status Active
- CountyYAKIMA
- CityNaches
- Zip98937
- StyleSite Built-Owned Lot
- Year Built1980
- Taxes$ 5586
- Price$ 669,000
- Bedrooms4
- Full Bathrooms2
- Half Bathrooms1
- Sqr Footage3798
- Lot Size1.8 Acres
Data Source:
Tri-City AOR
Property Description
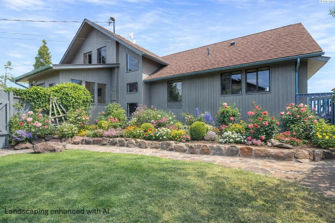
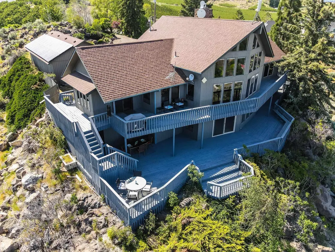
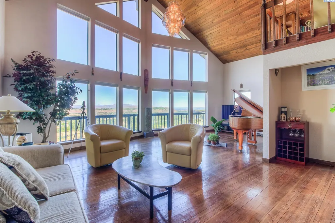
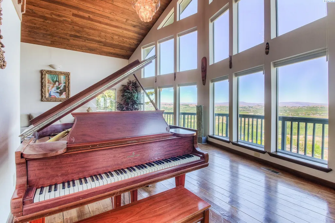
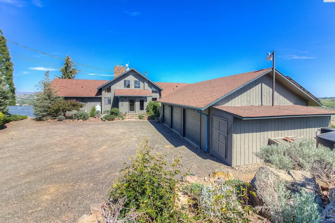


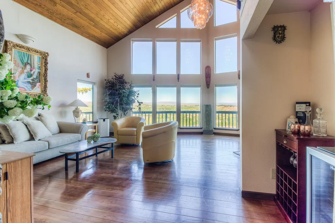
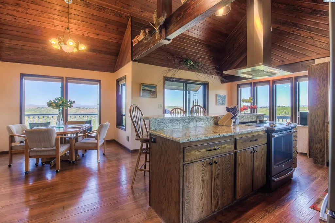
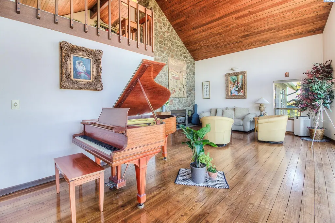
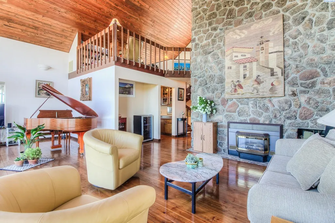
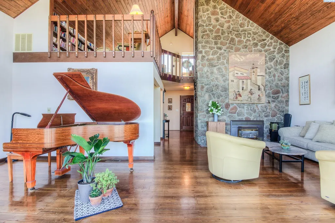
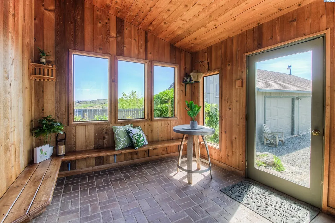
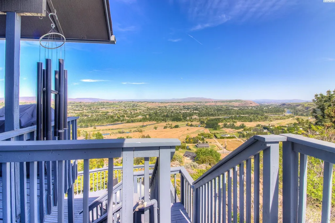
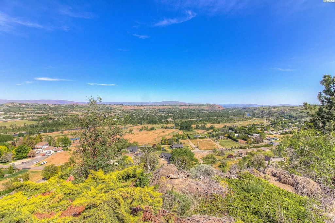
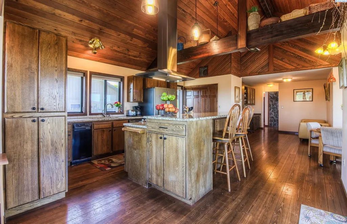
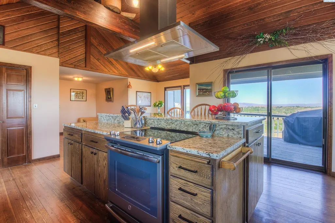
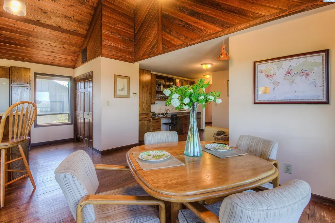
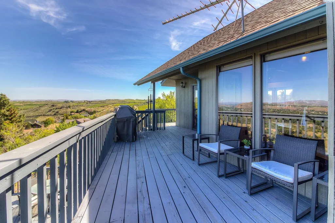
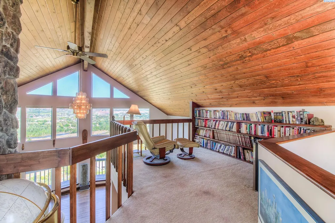
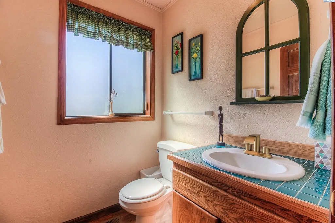
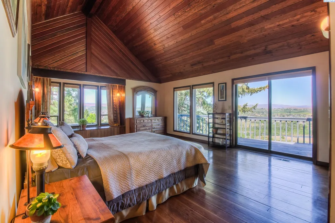
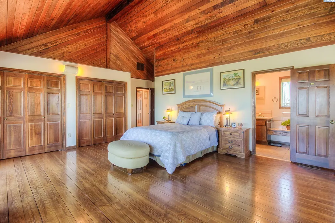
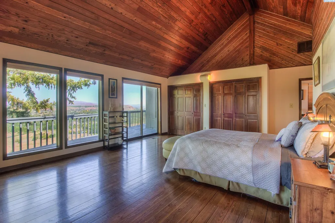
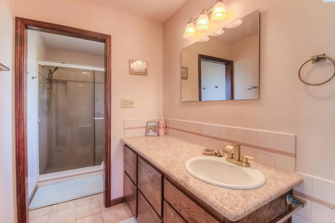
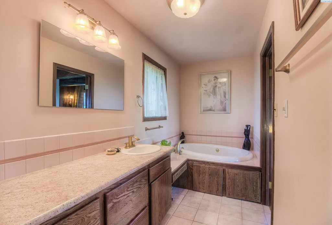
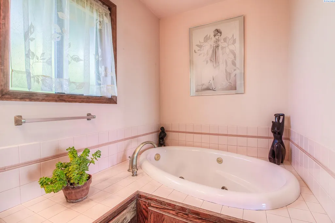
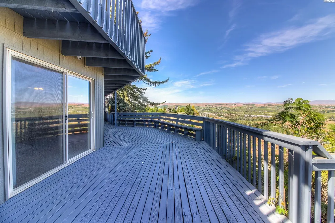
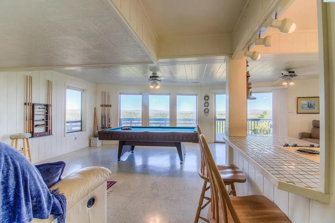
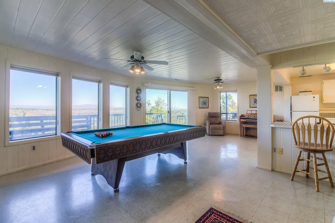
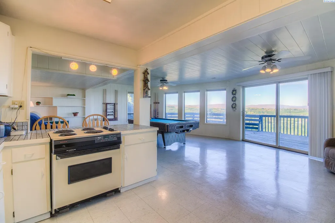
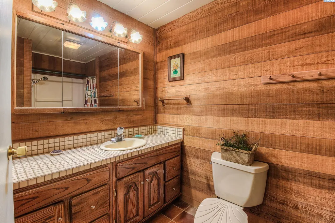
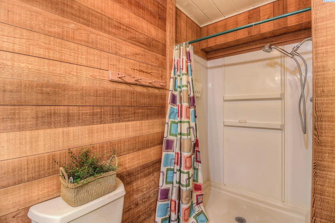
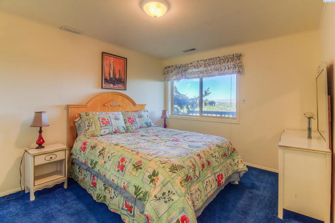
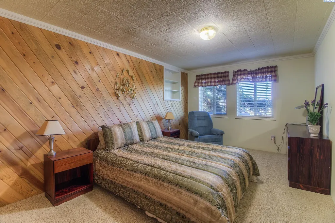
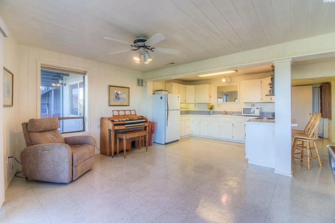
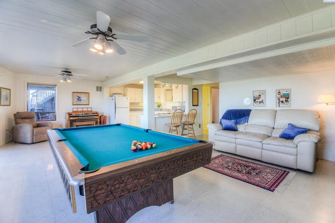
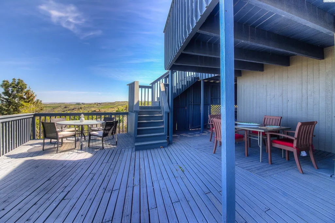
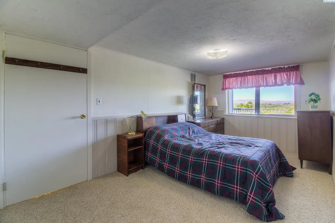
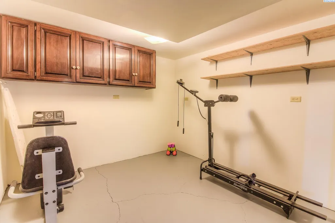
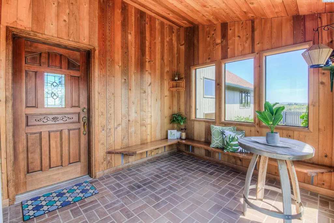
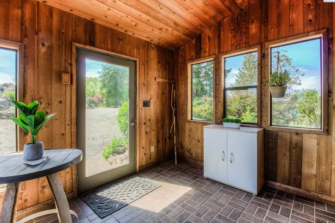
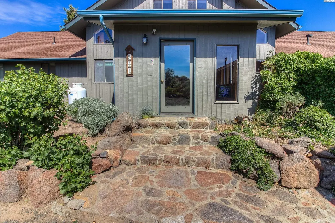
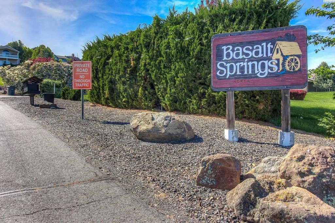
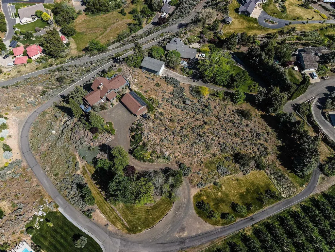
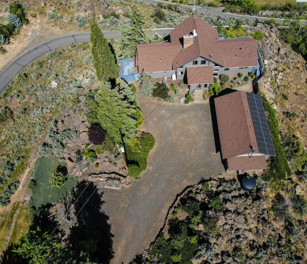
Imagine waking up to sweeping, unobstructed views of the Naches River—right from your own expansive two level deck. This custom 1980s home sits proudly at the top of the hillside in the private Basalt Springs community, offering rare privacy and a front row seat to nature’s beauty. A tucked away entrance leads into a charming, enclosed porch, the perfect spot to slip off your shoes before stepping inside. From the moment you enter, the A frame living room draws you in with its dramatic vaulted cedar ceilings, floor to ceiling Yakima rock fireplace, and stunning 180 degree views. It’s a space made for cozy evenings, good books, and memorable gatherings. The spacious kitchen continues the theme of light and scenery, featuring newer solid granite countertops, a raised island with bar seating, a glass top range with stainless vent hood, and effortless access to the upper deck for outdoor dining. There’s generous room for entertaining, plus a convenient washer and dryer tucked neatly into a closet. Down the hall, past a well placed half bath, awaits the grand primary suite. With cedar lined closets, vaulted wood ceilings, a jetted soaking tub, tiled shower, and private deck access, it’s a true retreat—perfect for stargazing before bed. Floating stairs lead to a lofted office or library overlooking both the living room and the river valley beyond. Sunsets from this perch are unforgettable. The lower-level lives like its own home, complete with a full kitchen, game room (pool table included), three bedrooms, abundant storage, flexible living space, and access to the lower deck. Outside, a three car garage houses 24 owned solar panels producing over 10,000 kWh annually—typically saving around $100 per month. The property also serves as a relay station for an internet service provider, giving the home complimentary high speed internet. Natural landscaping, underground sprinklers, terraced garden spaces, and a variety of fruit trees complete the setting. This one of a kind home offers privacy, views, and a lifestyle that feels like a retreat!
| Price History | |
|---|---|
| 4/3/2026 | Listed $669,000 |
General Features
| Living Area | 3798 |
|---|---|
| Sewer | Septic Tank |
| Heating | Forced Air,Natural Gas,Propane,Central,Furnace |
| Cooling | Forced Air,Central Air,Heat Pump,Electric |
| Utilities | Appliances-Electric,Electricity Connected,Solar,See Remarks |
| Possession | Closing + |
| Roof | Composition |
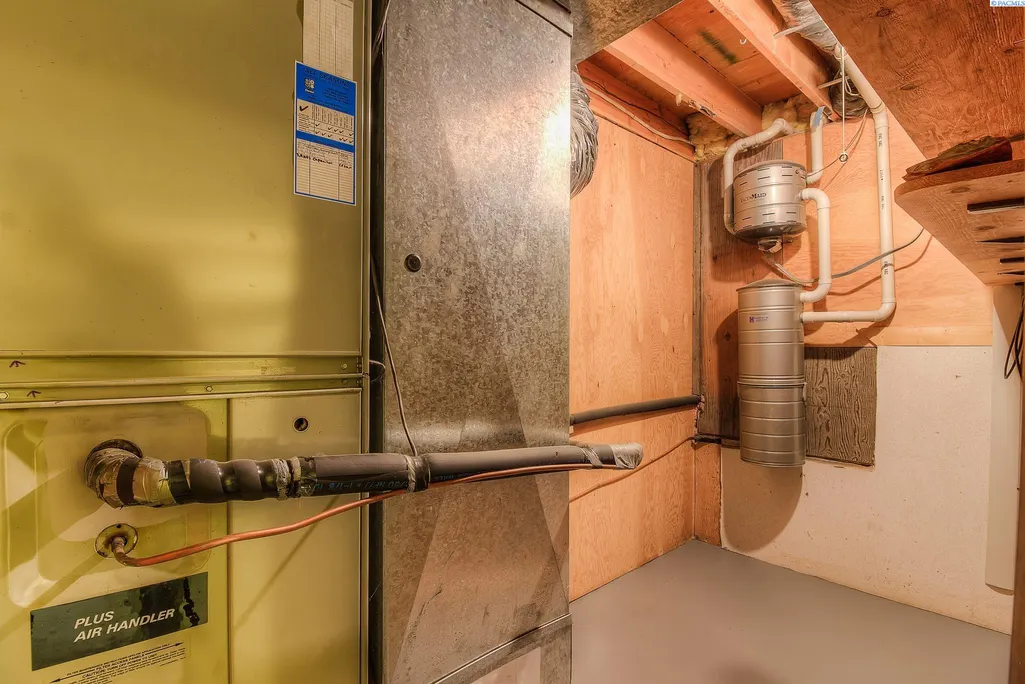
| Appliances | Trash Compactor,Dishwasher,Dryer,Microwave,Range/Oven,Refrigerator,Washer,Central Vacuum,Water Heater |
| Zoning | Rural Residential |
| HOA Fee | 500 |
| Patio/Porch Features | Deck,Porch |
| Construction Materials | Wood Siding,Frame |
| Year Built | 1980 |
| Levels | 1 Story w/Basement |
| Property Subtype | Site Built-Owned Lot |
| Tax Year | 2026 |
| Parcel Number | 18130624408 |
| County | Yakima |
| New Construction | No |
| Property Type | Residential |
| Subdivision Name | OTHER |
| Full Baths | 1 |
| Status | Active |
| Directions | S Naches Rd to Basalt Springs Rd. Drive to top of hill (careful,narrow,steep driveway!) House on left. |
| City | Naches |
| High School District | Naches |
| Lot Size Square Feet | 78408 |
| Tax Annual Amount | 5586.09 |
| Standard Status | Active |
| Occupancy Type | Owner |
| Unit | Panoramic Naches River View |
Interior Features
| Interior Amenities | Vaulted Ceiling(s),Drapes/Blinds,Storage,Utility Room,Ceiling Fan(s) |
|---|---|
| Basement | Outside Entrance,Finished,Full,Inside Entrance,Windows - Egress |
| Flooring | Carpet,Vinyl,Wood |
| Fireplace Features | One,Insert,Masonry,Propane Tank Owned,Living Room |
| Basement (Y/N) | Yes |
| Window Features | Vinyl Windows,Wood Frames,Metal Windows |
| Half Baths | 1 |
| 3/4 Baths | 1 |
| Total Bedrooms | 4 |
| Room Type | Bath - Master,Breakfast Bar,Dining - Kitchen/Combo,Room - Bonus,Master - Main Level,Room - Great,Tub - Jetted,Foyer,Kitchen Island,Master Bedroom,Counters - Granite/Quartz,Counters - Tile,Kitchen- 2n |
| Total Baths | 3 |
Exterior Features
| Exterior Amenities | See Remarks,Irrigation System,Solar |
|---|---|
| Parking Features | Detached,Garage Door Opener,Off Street,3 car |
| Lot Features | Located in County,Residential |
| Water Source | Shared Well |
| Inclusions | appliances,solar panels |
| Foundation Details | Concrete |
| Building Area Total | 3798 |
| Lot Size Acres | 1.8 |
Amenities
- Foreclosure
- Views
- Short Sale
- New Construction
- Adult 55+
- Lease To Own
- No HOA Fees
- Furnished
- Primary On Main
- Air Conditioning
- Seller Finance
- Green
- Fixer Upper
- Horse
- Golf
- Fireplace
- Deck
- Garage
- Basement
- Pool
Property vs Single Family Average in 98937
Price
Taxes
Year Built
Visits
 Tri-City Association of REALTORS® All information deemed reliable but not guaranteed. All properties are subject to prior sale, change or withdrawal. Neither listing broker(s) or information provider(s) shall be responsible for any typographical errors, misinformation, misprints and shall be held totally harmless. Listing(s) information is provided for consumer's personal, non-commercial use and may not be used for any purpose other than to identify prospective properties consumers may be interested
